Drawing
The portion of the contract documents that gives a graphic representation and technical details of the work to be done in the construction of a project.
Drawings are graphical representations of a building's design, including plans, elevations, sections, and details. They serve as essential guides for construction, ensuring that the project is built according to the intended design and specifications. Accurate and detailed drawings help prevent errors and misinterpretations on site.
Used in a sentence
The architect provided detailed drawings to guide the construction team.
Synonyms/variation
Plans
Stay updated on what’s happening in construction.
Subscribe to Blueprint, Procore’s free construction newsletter, to get content from industry experts delivered straight to your inbox.
Learn MoreLearn more about Drawing

How Close Are We to Bridging the Design-Build Divide?
For decades, construction decisions have often been made based on gut instinct. But what if the real barrier to transformation isn’t technology—it’s the divide between design and construction? In episode 18, we explore whether the industry is finally ready to bridge this fundamental gap with Paul Hedgepath, Director of Virtual Construction at MJ Harris Construction, […]
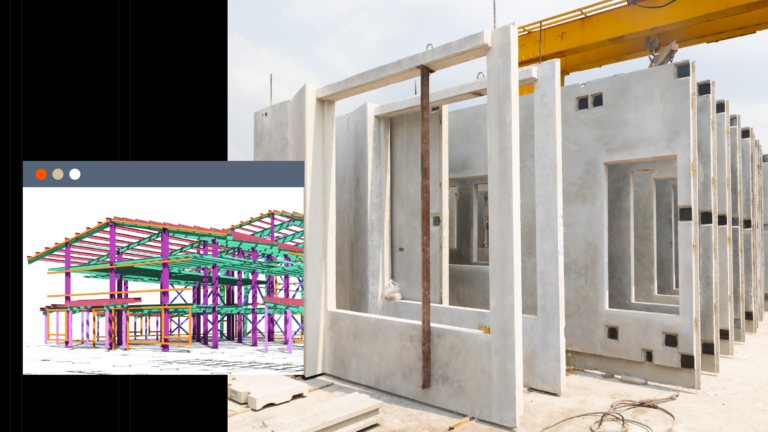
BIM and Prefabrication: Fine-Tuning Construction Techniques
Prefabrication — or the offsite assembly of a component — is by no means new in construction. Creating elements offsite can allow for faster production and easier installation. In a time when construction schedules are shortening, this delivers much-needed support for the project’s timeline. The trick, though, is making sure that the prefabricated element will fit […]
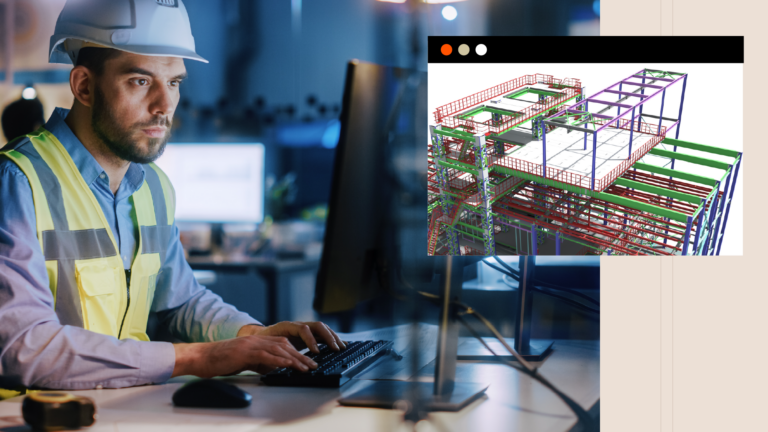
Cybersecurity in BIM: Protecting Construction Data
When thinking of desirable targets for cybercriminals, the construction industry probably isn’t top of mind. However, while a construction company may not have as many credit card numbers stored, they’re a rich source of information that hackers, scammers and other unsavory players can leverage. The data centers, labs and other notable projects on which teams […]
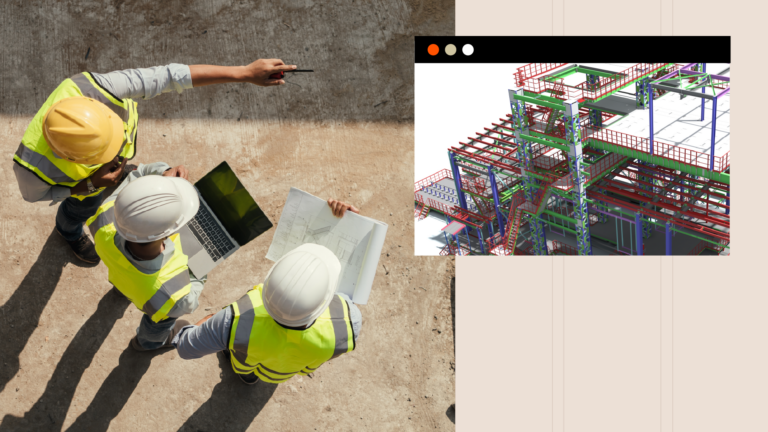
Training and Upskilling the Workforce in BIM Technologies
Building information modeling (BIM) allows stakeholders to virtually create the building well before a shovelful of earth is ever moved. It enables everything from smoother, faster design iteration to constructability checks. This mitigates project risks and propels productivity, all while helping stakeholders to make data-driven decisions along the way. This mitigates project risks and propels […]
How can we improve this glossary entry?
By clicking this button, you agree to our Privacy Notice and Terms of Service.