Computer-Aided Design (CAD)
Software used to create precise drawings and technical illustrations of buildings or products.
CAD software is essential for creating precise and scalable drawings, allowing for modifications and simulations. It has largely replaced traditional hand-drawn blueprints.
Used in a sentence
We used CAD software to create detailed drawings of the building’s mechanical systems.
Synonyms/variation
Computer-Aided Design
Stay updated on what’s happening in construction.
Subscribe to Blueprint, Procore’s free construction newsletter, to get content from industry experts delivered straight to your inbox.
Learn MoreLearn more about Computer-Aided Design (CAD)
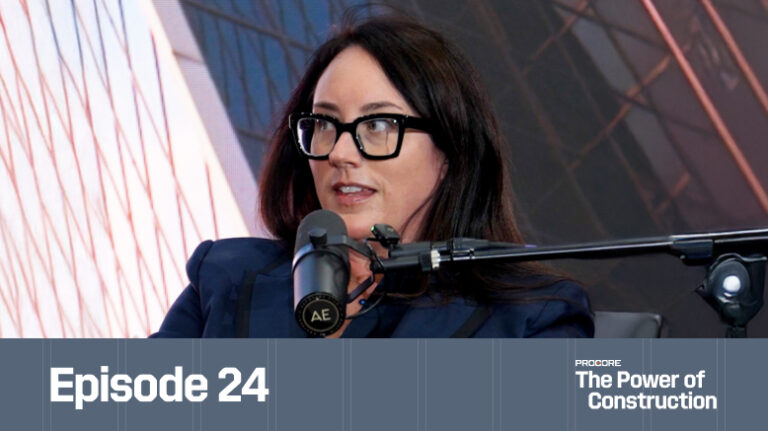
How Are Partnerships in Construction Being Redefined?
In a market where cost, speed, and quality are table stakes, owners are demanding more than projects delivered on time and on budget. They want trusted partners who bring strategy, intelligence, and collaboration to every phase. In episode 24, Skanska’s Regional Executive Officer Anita Nelson shares how owner–contractor relationships are evolving, why operating models must […]

How Close Are We to Bridging the Design-Build Divide?
For decades, construction decisions have often been made based on gut instinct. But what if the real barrier to transformation isn’t technology—it’s the divide between design and construction? In episode 18, we explore whether the industry is finally ready to bridge this fundamental gap with Paul Hedgepath, Director of Virtual Construction at MJ Harris Construction, […]

Will AI Replace ‘Paperless Builders’—or Redefine Them?
How can artificial intelligence enhance rather than replace human expertise in construction? In Episode 16, Hamzah Shanbari, Director of Innovation at Haskell and author of “The Paperless Builders,” reveals how AI is revolutionizing everything from generative design to knowledge transfer. Shanbari discusses Haskell’s BUILDERS framework for technology adoption, the future role of simulation between design […]

Building Intelligence: How AI & Data Are Rewiring Construction for the Digital Age
As data center construction surges to meet the demands of AI, cloud computing, weekend streaming binges and real-time digital services, the pressure being put on builders by owners has reached an all-time high. Complex timelines, newly established and ever-evolving regulatory requirements and massive coordination needs have rendered traditional construction workflows out of date. To keep […]
How can we improve this glossary entry?
By clicking this button, you agree to our Privacy Notice and Terms of Service.